You are viewing all listings Homes with 4 or more Bedrooms between $0 and $30000000 dollars.
New Listing!
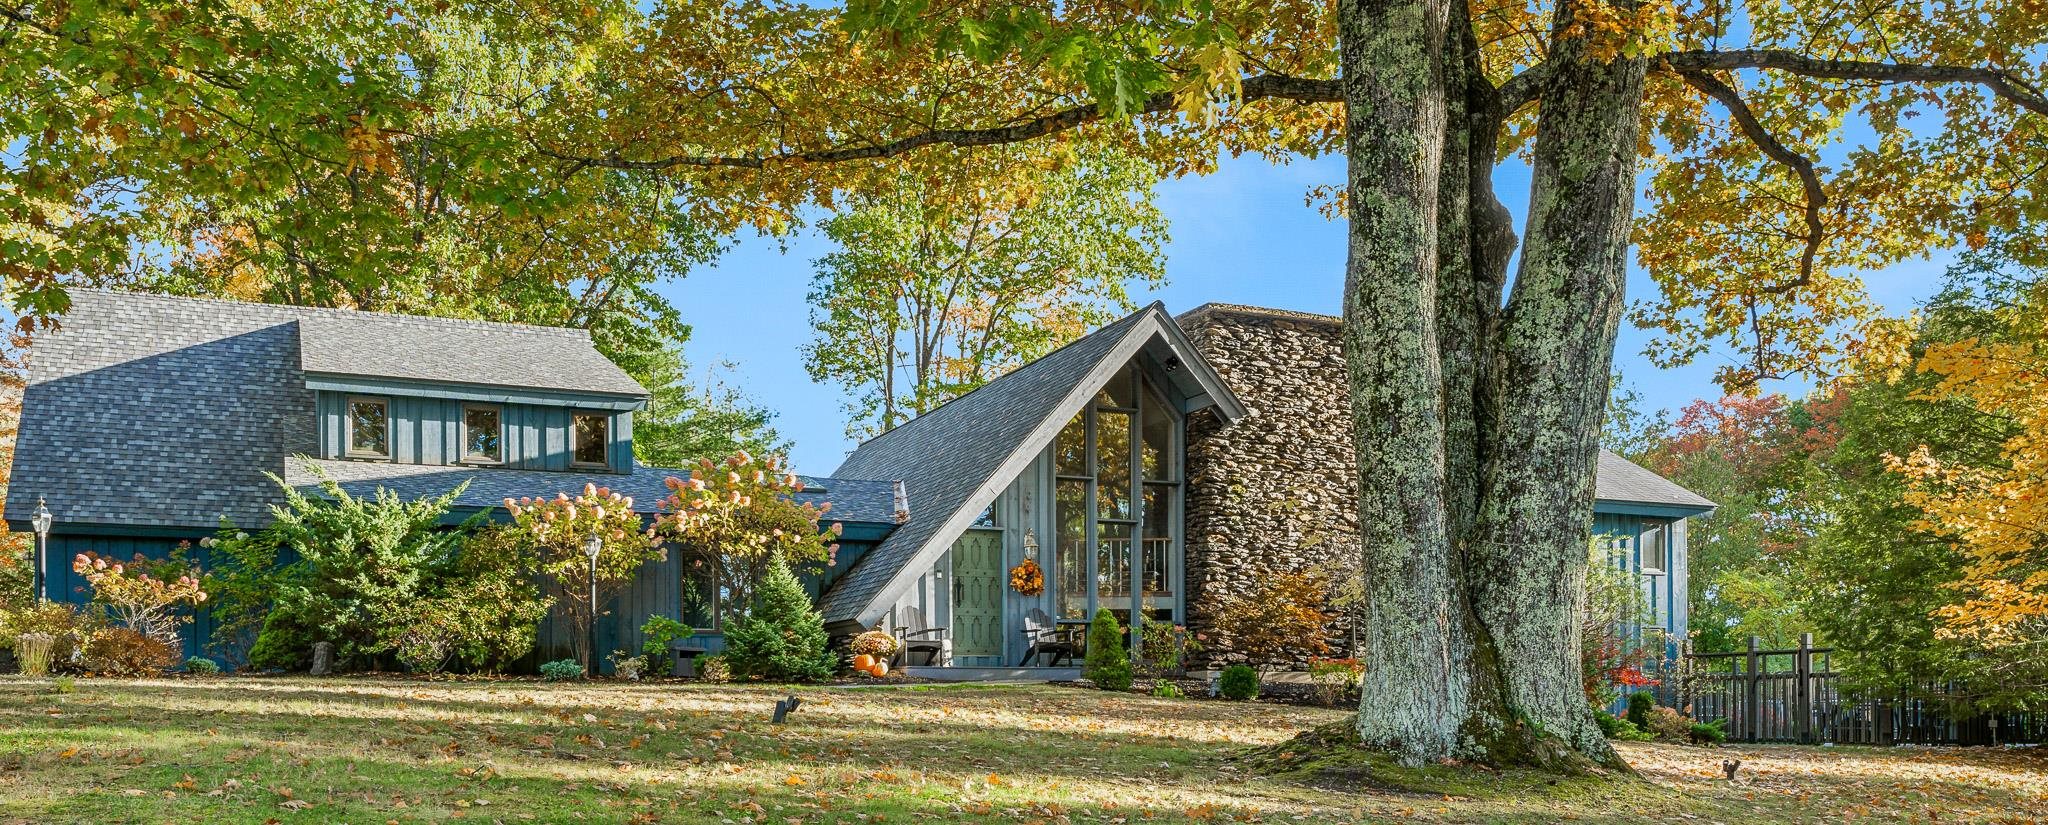
![Mendon VT Home for sale $739,000 $247 per sq.ft.]()
$739,000 $247 per sq.ft. Mendon VT Home »
5 Beds | 3 Baths | Total Sq. Ft. 2992 | Acres: 2Listed on Wednesday Jul 29, 2026
Description: Space, Views, and Flexibility in Mendon's Brookwood Community Family owned for fifty years and set on 2 acres in Mendon's sought-after Brookwood community. Mountain and wooded views from nearly every window. This thoughtfully designed five-bedroom home offers flexible living for multi-generational households or guests. The main level features a handicap-accessible ensuite bedroom, while the second floor includes a primary ensuite plus three additional bedrooms and a full bath. Wood floors lie beneath the wall-to-wall carpet throughout. The spacious first floor is built for everyday living and entertaining, with a fireplaced living room, a versatile den, a spacious family room with mountain views, a formal dining room, and a kitchen that opens to a fenced yard. The attached two-car garage is insulated with a separate back section currently used as a dog space - easily converted into a climate-controlled office, gym, or workshop. The property also includes an organized storage container and an oversized carport, perfect for a motor home, tractor, or boat. An additional 132.84 acres is available for purchase and will be listed separately. Call for details or to schedule a viewing and see MLS 5102840. Taxes TBD for home and 2 acres. Span number and taxes reflect home and 134.84 acres with some land in current use. See Listing Details & 29 images.
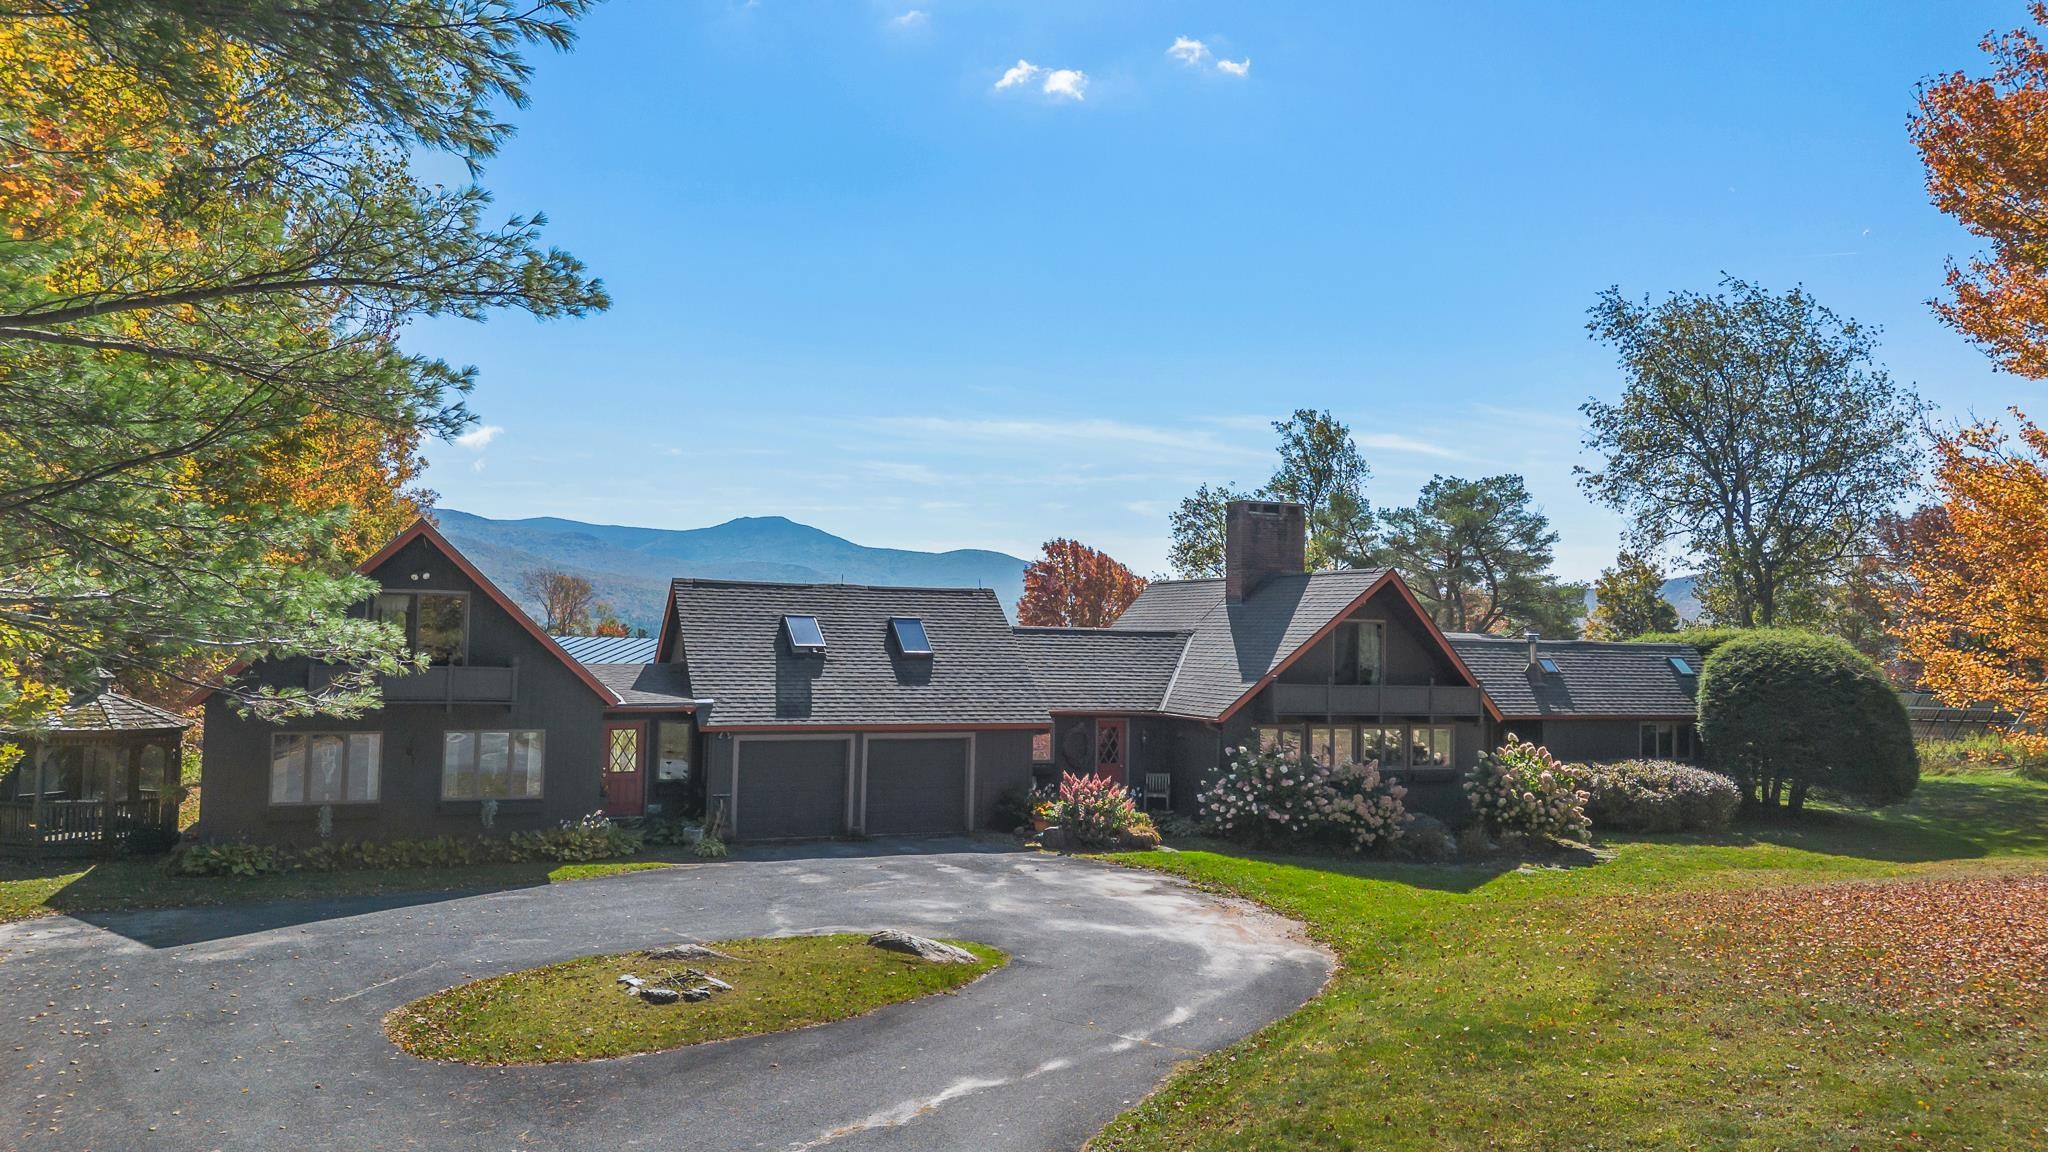
$1,299,000 $510 per sq.ft. Mendon VT Home »
4 Beds | 4 Baths | Total Sq. Ft. 4160 | Acres: 0.77Listed on Friday Dec 13, 2024
Description: Mountain Retreat in an unbeatable convenient location! Discover your dream escape in this stunning 4,160 square-foot mountain retreat, centrally located near Killington and Pico resorts as well as Rutland town center. This spacious home offers a harmonious blend of luxury and nature, featuring over 2,000 square feet of outdoor living space designed for relaxation and entertaining. Step outside to your own private paradise, complete with a sparkling salt water pool and multiple firepit areas--two gas and one wood-burning--perfect for cozy gatherings under the stars. Enjoy breathtaking mountain views and the serene sounds of nature from your expansive patio area. Inside, the open floor plan boasts generous living spaces, a gourmet kitchen, stunning stone fireplace and large windows that invite the beauty of the outdoors in. The Primary suite has its own gas fire place, large walk in closet and attached office space. With ample guest bedrooms including a secondary suite and gathering areas, this home is ideal for family vacations or hosting friends year-round. In addition there is no shortage of storage. This home is equipped with a hallway cedar lined closet, built ins and an exceptionally large laundry room w/ hanging shelves. Whether you're skiing in winter or hiking in summer, this mountain retreat offers the perfect blend of convenience, adventure and tranquility. Don't miss your chance to own this exceptional property in one of Vermont's most sought-after locations! See Listing Details & 44 images.
Under Contract
$1,300,000 $415 per sq.ft. Mendon VT Home »
4 Beds | 4 Baths | Total Sq. Ft. 4130 | Acres: 3.34Listed on Monday Apr 20, 2026
Description: You have arrived! How soon you leave again is up to you. Drive around your paved circular driveway into the attached 2 car garage. Step into your sprawling, resort style home offering breathtaking views from every window. Take a plunge into your heated indoor pool or relax in the sauna all located in a climate controlled room with plenty of glass to bring the sunshine in. The primary suite includes a seperate living room to truly make you feel like you are in the lap of luxury. The primary bathroom offers a large whirlpool tub, steam shower, 2 sinks and a bidet. Walk outside onto your secluded deck and enjoy the sunrise while sipping on your coffee. Light a fire in the wood burning fireplace, have some friends over and entertain in your spacious living room, complete with a wetbar. If working from home is what you do, you will find a dedicated office above the garage offering spectacular views of Killington and Pico Mountains. Downstairs you will find a bedroom, full bathroom, living room and plenty of storage space. If reading is your thing, escape to the loft and cozy up with a good book. Attached to the main house, through a breezeway, you will find an in-law apartment with its own seperate entrance. This space can be used to give your guests some extra space to spread out, rental income, or allow family members to age in place. Relax by the pond soaking in the sun. Snowshoe around the yard. Host a tea party in the private garden space. Whatever you like to do to unwind, you can do it here at 534 Cream Hill Road. Centrally located between Rutland and Killington. Schedule your showing today! See Listing Details & 60 images.

$1,499,000 $668 per sq.ft. Mendon VT Home »
4 Beds | 3 Baths | Total Sq. Ft. 2244 | Acres: 14.05Listed on Sunday Jul 19, 2026
Description: Imagine wrapping up a day on the slopes and rolling home to your own slice of Mendon serenity; 3 bedroom, 2.5 baths and 2,244 square feet of modern luxury waiting down a long dirt driveway for you. This thoughtfully built home puts craftsmanship front and center. Radiant floors warm the main level, the three car garage, and the basement alike. The basement is an expansive, wide-open canvas ready to finish; with plumbing already in place to add a wet bar. A modern farmhouse aesthetic sets the tone throughout, beginning with an open floor plan, designer kitchen offers striking finishes with genuine functionality including a huge island, open to the living/dining areas with mountain views off the back balcony or front porch, Slip away to your primary suite featuring a soaking tub, unique large shower and huge walk-in closet. A practical mudroom is great for ski gear plus a huge upper bonus room. Equestrians, rejoice...A dedicated horse barn, rolling pasture and privacy is increasingly hard to come by, framed by mature trees and mountain scenery but the Location seals the deal; Pico Ski Area is a mere 5 minutes away, while world-class Killington Ski Resort is just 10. Prefer fairways to powder? Green Mountain National Golf Course is a quick drive, and Rutland for shopping and dining. See Listing Details & 50 images.
New Listing!

$550,000 $250 per sq.ft. Meredith NH Home »
Waterfront on Lake Winnipesaukee4 Beds | 2 Baths | Total Sq. Ft. 2201 | Acres: 0.28
Listed on Thursday Jul 23, 2026
Description: Classic New England charm meets everyday comfort in this spacious 4 bedroom, 2 bath home offering over 2,200 square feet of living space, ideally situated on a 0.28 acre lot just minutes from the heart of Downtown Meredith. Featuring an attached garage and a welcoming layout, this home is ready to accommodate both everyday living and special gatherings. The nicely sized kitchen offers warm wood cabinetry, ample work space, and a large butler's pantry, providing exceptional storage and prep space. Host holidays and memorable dinners in the formal dining room, which flows seamlessly into the expansive living room highlighted by a beautiful bay window that fills the space with natural light. Completing the main level are a full bathroom, home office, and a cozy family room, offering flexibility for today's lifestyle. Upstairs, you will find the spacious primary bedroom, three additional bedrooms, and an updated full bathroom featuring a double vanity. During the warmer months, the expansive screened-in porch is the perfect place to relax, entertain, or enjoy the time with family and friends while overlooking the yard. Conveniently located just a short walk from Meredith Bay, downtown shops, restaurants, the sculpture walk, and many other Lakes Region's most popular attractions. This classic New Englander offers the ideal combination of character, space, and an unbeatable location. Whether you are searching for a year round residence or a place to enjoy all that Meredith has to offer, this home is one you won't want to miss! Open House Saturday, 11-1pm. See Listing Details & 60 images. Includes a Virtual Tour
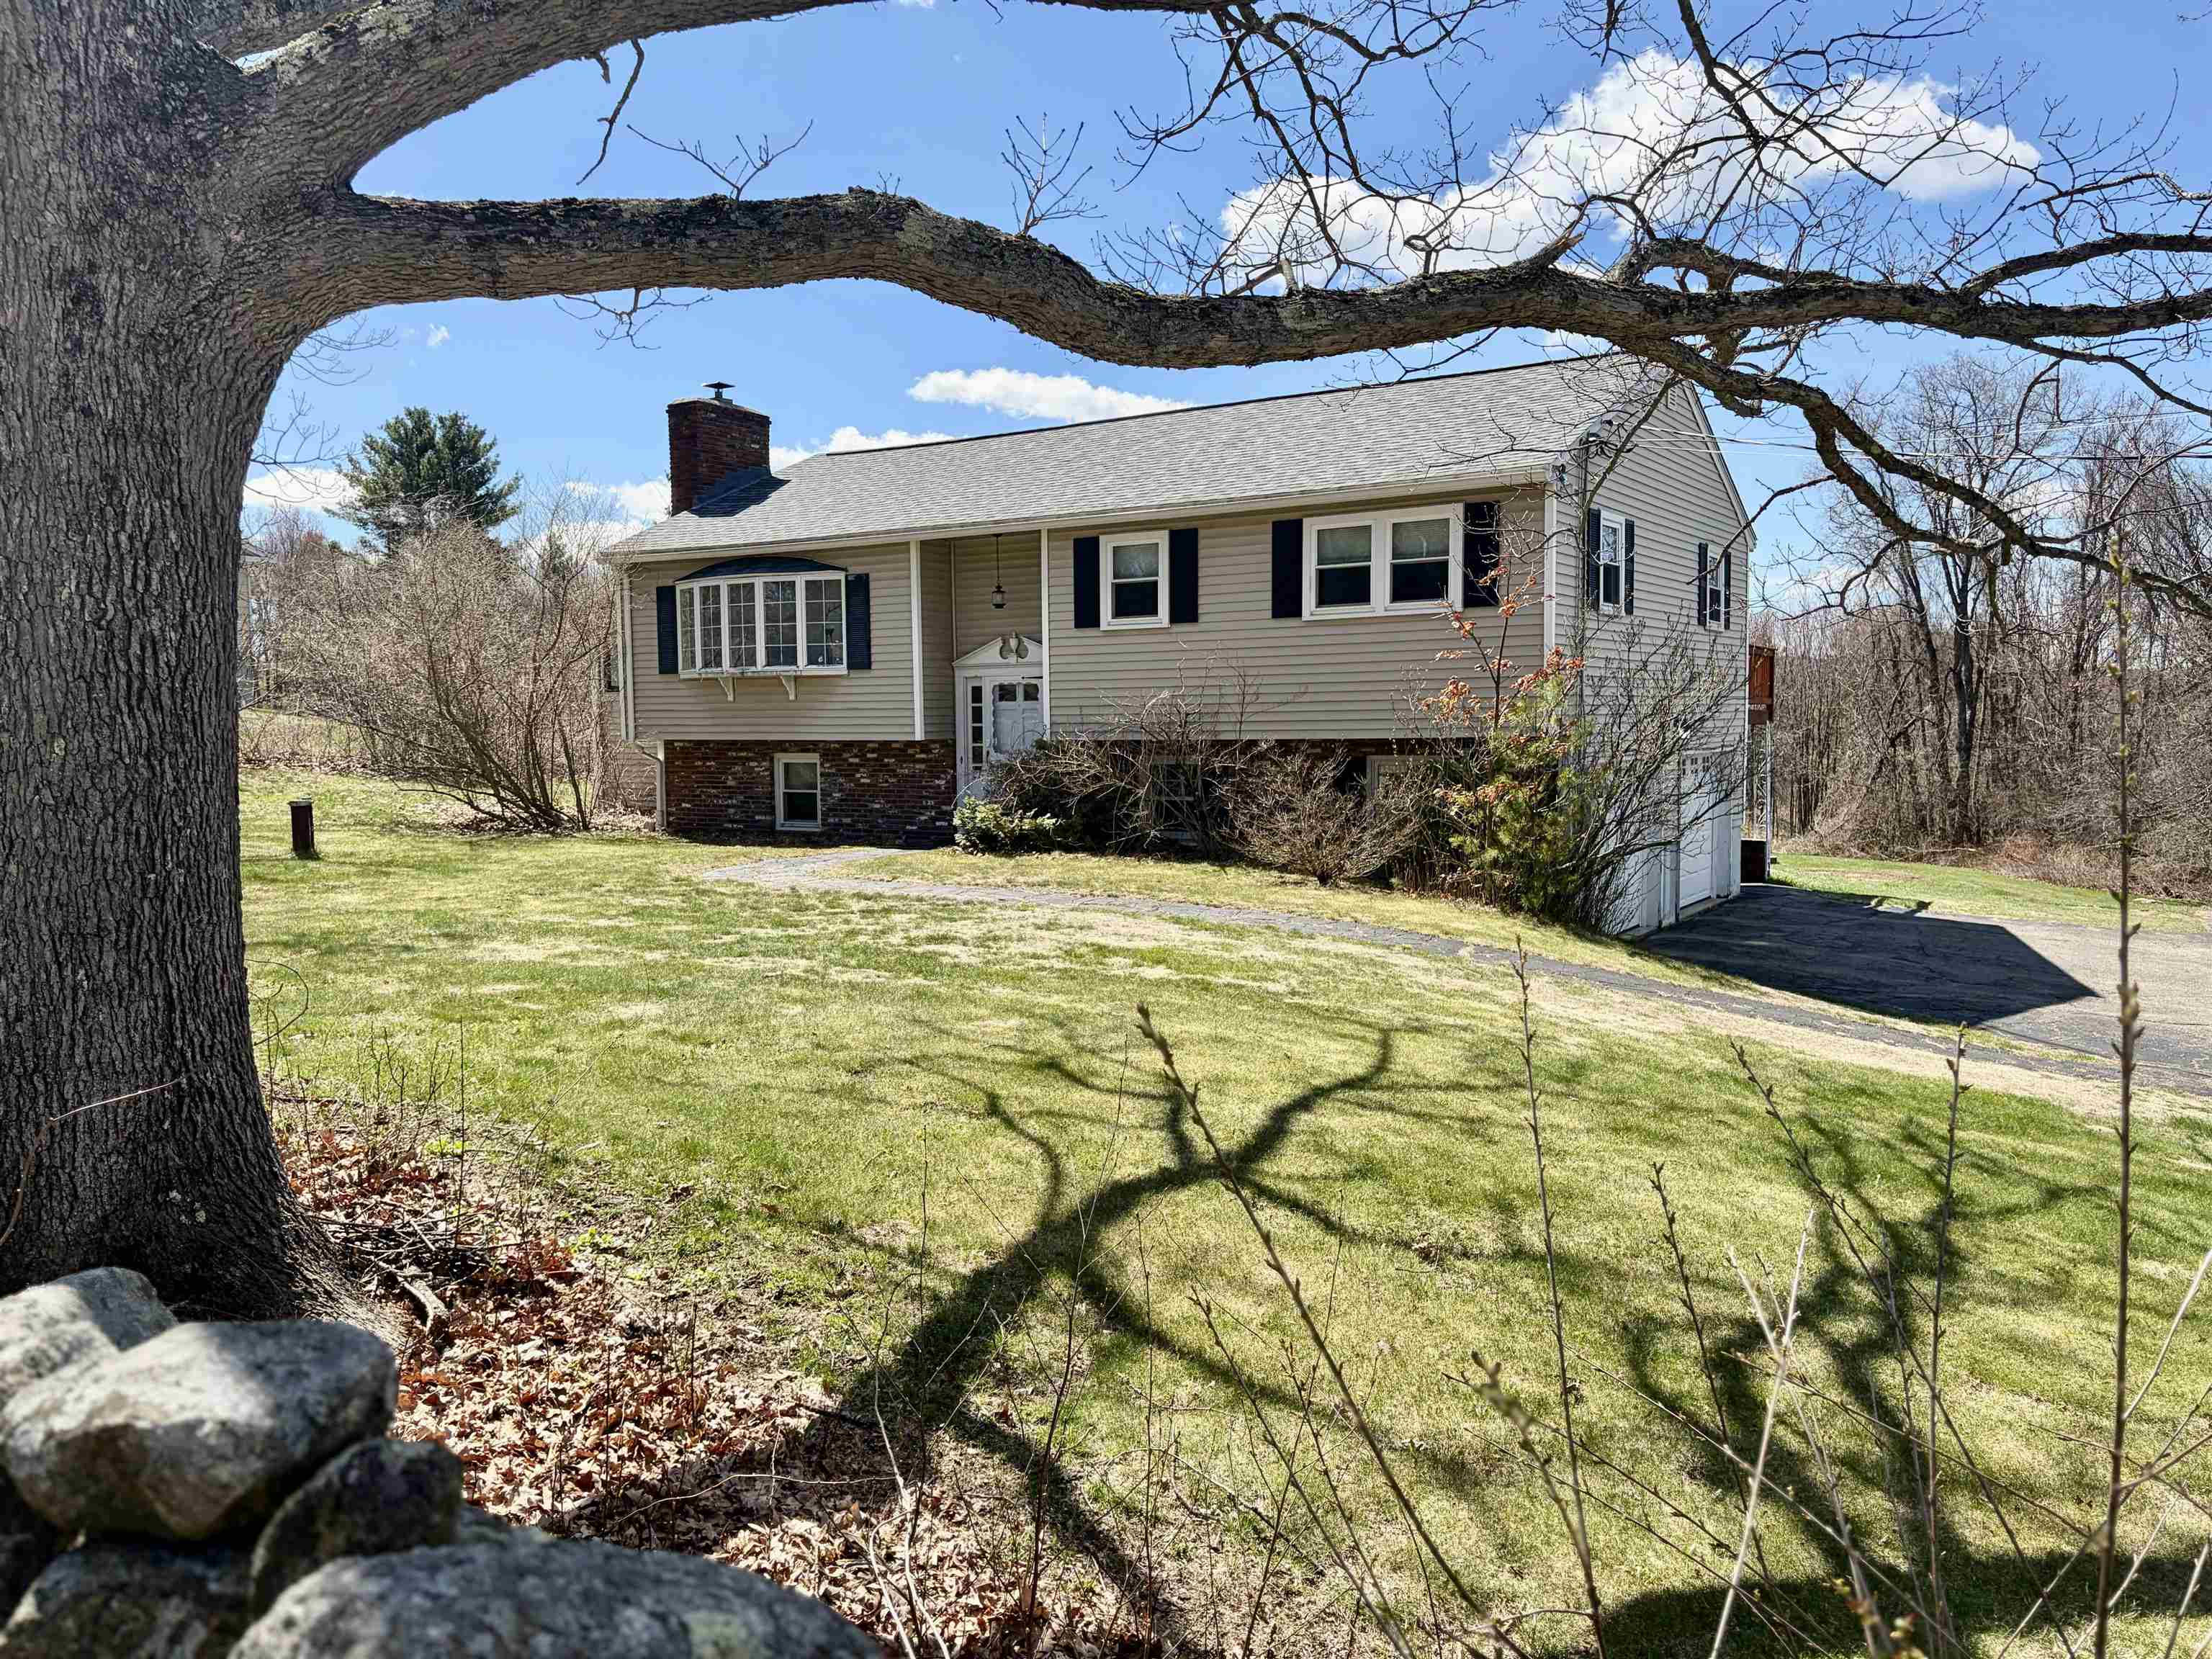
$595,000 $397 per sq.ft. Meredith NH Home »
Waterfront on Lake Winnipesaukee4 Beds | 2 Baths | Total Sq. Ft. 2124 | Acres: 1.33
Listed on Friday Feb 20, 2026
Description: 21 Barnard Ridge Road -- Situated on a mostly level 1.33± acre lot, this three-bedroom, two-bath raised ranch offers a flexible layout and an inviting setting in one of Meredith's most desirable locations.The lower level features two finished rooms perfect for guest space, office use, or hobbies, along with a convenient bathroom on this floor.The main level provides true one-level living, offering three bedrooms, a full bath, a spacious living room with a pellet-stove insert set into a charming brick-hearth fireplace, a dining room, and a well-appointed kitchen. A large finished sunroom extends the living space and is ideal for entertaining or simply relaxing throughout the year.Just off the dining area, step onto the expansive full-length deck, a wonderful spot for grilling, gathering, or unwinding while taking in beautiful sunsets.This home enjoys a premium Meredith location, close to schools and all the amenities the town is known for--excellent restaurants, shopping, access to the town boat launch, two town beaches, and a wide variety of year-round activities.Come experience the NH lifestyle at its finest! 3 bedroom septic. See Listing Details & 40 images. Includes a Virtual Tour

$599,000 $286 per sq.ft. Meredith NH Home »
Price Change! Reduced by $130,000 down 22% on June 24th 2026
Waterfront on Lake Winnipesaukee
4 Beds | 3 Baths | Total Sq. Ft. 2096 | Acres: 0.59
Listed on Friday Feb 20, 2026
Description: 53 Oak Knoll Road offers ample space and Beach Rights to Lake Winnipesaukee! This home features four bedrooms and two and a half baths, a dining room, two family rooms, a kitchen, a formal foyer, and a large open basement with sliders leading to the backyard. The spacious two-car garage provides plenty of storage. A sunroom off the family rooms opens to a lovely deck, perfect for relaxing and grilling after a busy day. Situated in a desirable neighborhood in Meredith, this home is conveniently close to dining, Meredith Bay, a boat launch, two town beaches, the community center, the Interlakes School District, and all of Meredith's wonderful activities. Walking to town is even possible. Don't miss the opportunity to enjoy everything the Lakes Region has to offer. See Listing Details & 32 images.

$625,000 $272 per sq.ft. Meredith NH Home »
4 Beds | 3 Baths | Total Sq. Ft. 2300 | Acres: 0Listed on Wednesday Aug 6, 2025
Description: Welcome to Granite Ridge at Brook Hill in Meredith, NH--the third and final phase of these luxury duplex-style townhomes. Construction is nearing completion and ready for new homeowners! Each home offers 4 bedrooms (2 official with closets) and 3 bathrooms. The bright, open-concept first floor features hardwood floors throughout, a gas fireplace, and a sunroom with access to the back deck. The first-floor primary suite includes a walk-in closet and a bathroom with dual vanities and tiled shower. Additional conveniences on this level include first-floor laundry and direct entry from the attached one-car garage. The kitchen offers beautiful granite countertops, stainless steel appliances, a pantry, and custom cabinetry, with a seamless flow into the living and dining areas. The 2nd floor makes for a wonderful guest suite feel with a large bedroom, full bath and 2 guest rooms for everyone to enjoy the many uses and options this affords. The loft-style hallway provides added sitting or workspace area and contains an oversized storage closet. A full basement provides potential for additional living space or storage. Set back from the main road, Brook Hill offers privacy while remaining minutes from downtown Meredith and Weirs Beach. The community includes scenic walking trails, abundant green space, and low condo fees. Don't miss your chance to experience easy, luxurious Lakes Region living at Granite Ridge! See Listing Details & 46 images.
Under Contract

$650,000 $283 per sq.ft. Meredith NH Home »
4 Beds | 3 Baths | Total Sq. Ft. 2300 | Acres: 0Listed on Friday Jun 27, 2025
Description: elcome to Granite Ridge at Brook Hill in Meredith, NH--the third and final phase of these luxury duplex-style townhomes. Construction is nearing completion and ready for new homeowners! Each home offers 4 bedrooms (2 official with closets) and 3 bathrooms. The bright, open-concept first floor features hardwood floors throughout, a gas fireplace, and a sunroom with access to the back deck. The first-floor primary suite includes a walk-in closet and a bathroom with dual vanities and tiled shower. Additional conveniences on this level include first-floor laundry and direct entry from the attached one-car garage. The kitchen offers beautiful granite countertops, stainless steel appliances, a pantry, and custom cabinetry, with a seamless flow into the living and dining areas. The 2nd floor makes for a wonderful guest suite feel with a large bedroom, full bath and 2 guest rooms for everyone to enjoy the many uses and options this affords. The loft-style hallway provides added sitting or workspace area and contains an oversized storage closet. A full basement with rough-in plumbing for a future bathroom provides potential for additional living space or storage. Set back from the main road, Brook Hill offers privacy while remaining minutes from downtown Meredith and Weirs Beach. The community includes scenic walking trails, abundant green space, and low condo fees. Don't miss your chance to experience easy, luxurious Lakes Region living at Granite Ridge! See Listing Details & 45 images.

$650,000 $283 per sq.ft. Meredith NH Home »
4 Beds | 3 Baths | Total Sq. Ft. 2300 | Acres: 0Listed on Friday Aug 15, 2025
Description: Welcome to Granite Ridge at Brook Hill in Meredith, NH--the third and final phase of these luxury duplex-style townhomes. Construction is nearing completion and ready for new homeowners! Each home offers 4 bedrooms (2 official with closets) and 3 bathrooms. The bright, open-concept first floor features hardwood floors throughout, a gas fireplace, and a sunroom with access to the back deck. The first-floor primary suite includes a walk-in closet and a bathroom with dual vanities and tiled shower. Additional conveniences on this level include first-floor laundry and direct entry from the attached one-car garage. The kitchen offers beautiful granite countertops, stainless steel appliances, a pantry, and custom cabinetry, with a seamless flow into the living and dining areas. The 2nd floor makes for a wonderful guest suite feel with a large bedroom, full bath and 2 guest rooms for everyone to enjoy the many uses and options this affords. The loft-style hallway provides added sitting or workspace area and contains an oversized storage closet. A full basement with rough-in plumbing for a future bathroom provides potential for additional living space or storage. Set back from the main road, Brook Hill offers privacy while remaining minutes from downtown Meredith and Weirs Beach. The community includes scenic walking trails, abundant green space, and low condo fees. Don't miss your chance to experience easy, luxurious Lakes Region living at Granite Ridge! See Listing Details & 46 images.

$650,000 $283 per sq.ft. Meredith NH Home »
4 Beds | 3 Baths | Total Sq. Ft. 2300 | Acres: 0Listed on Wednesday Apr 22, 2026
Description: Welcome to Granite Ridge at Brook Hill in Meredith, NH--the third and final phase of these luxury duplex-style townhomes. Construction is complete on this Townhouse and ready for new homeowners! Each home offers 4 bedrooms (2 official with closets) and 3 bathrooms. The bright, open-concept first floor features hardwood floors throughout, a gas fireplace, and a sunroom with access to the back deck. The first-floor primary suite includes a walk-in closet and a bathroom with dual vanities and tiled shower. Additional conveniences on this level include first-floor laundry and direct entry from the attached one-car garage. The kitchen offers beautiful quartz countertops, an expanded kitchen, stainless steel appliances, a pantry, and custom cabinetry, with a seamless flow into the living and dining areas. The 2nd floor makes for a wonderful guest suite feel with a large bedroom, full bath and 2 guest rooms for everyone to enjoy the many uses and options this affords. The loft-style hallway provides added sitting or workspace area and contains an oversized storage closet. A full basement with rough-in plumbing for a future bathroom provides potential for additional living space or storage. Set back from the main road, Brook Hill offers privacy while remaining minutes from downtown Meredith and Weirs Beach. The community includes scenic walking trails, abundant green space, and low condo fees. Don't miss your chance to experience easy, luxurious Lakes Region living at Granite Ridge! See Listing Details & 46 images.
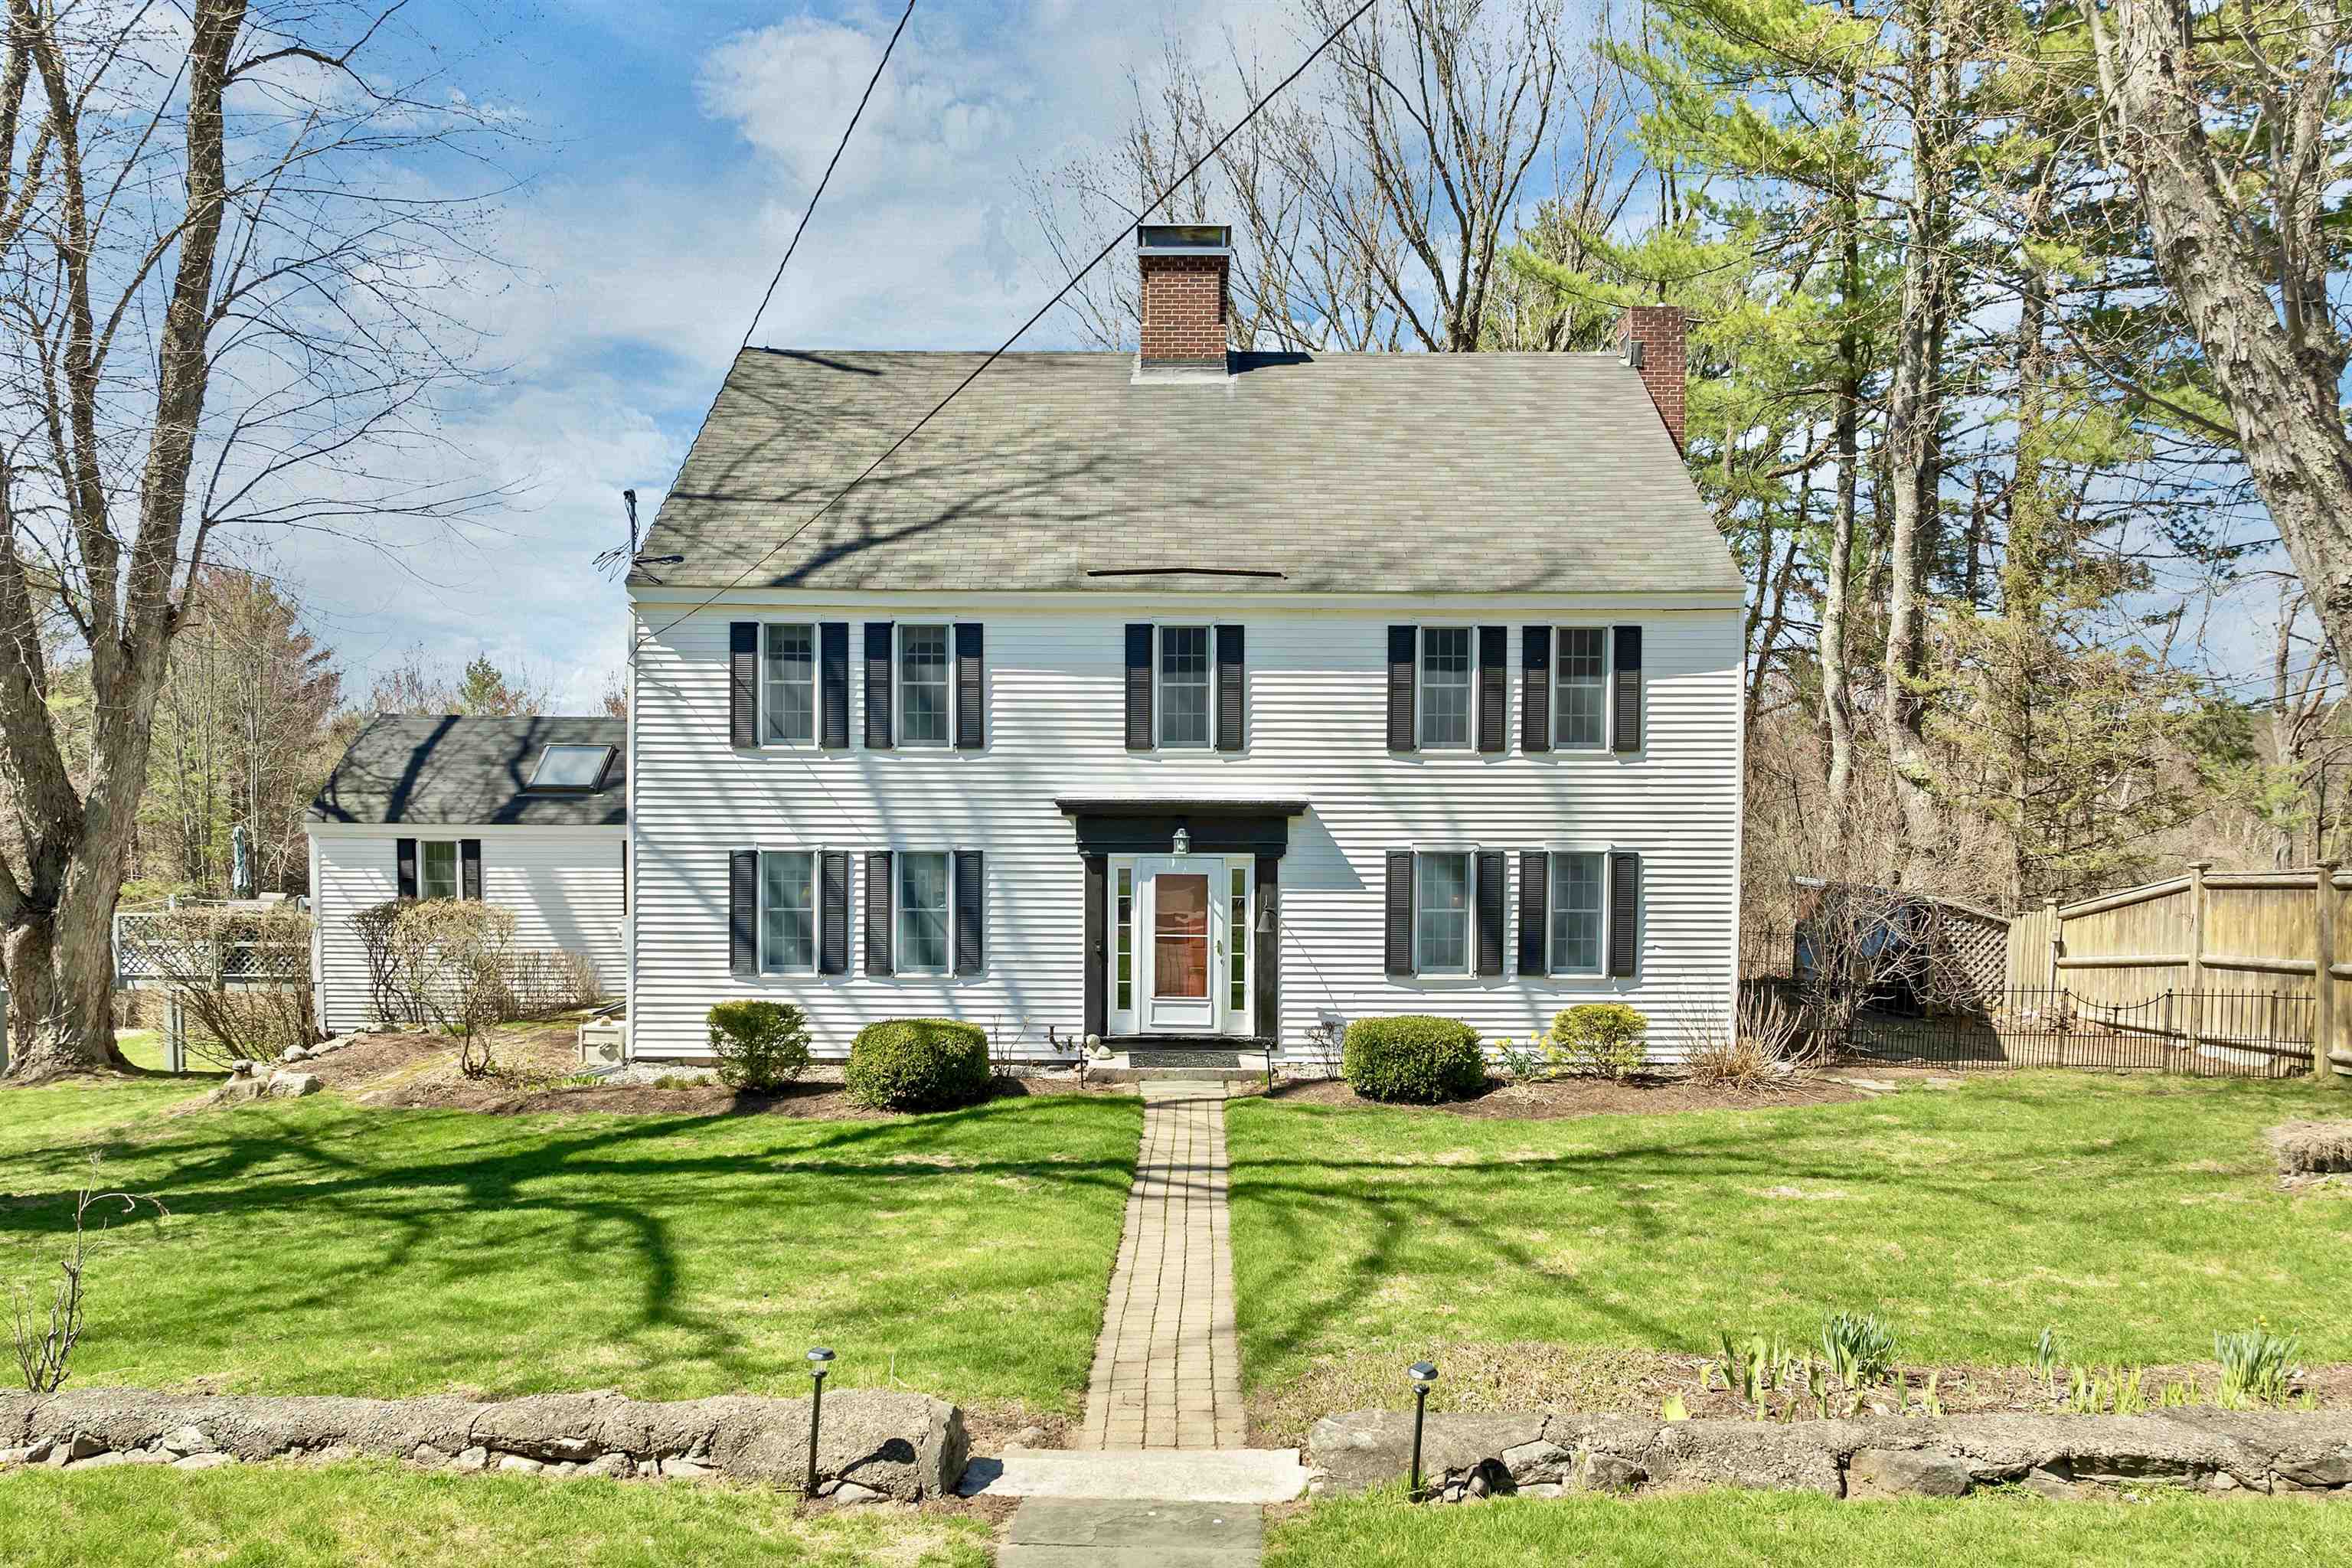
$699,900 $226 per sq.ft. Meredith NH Home »
Price Change! Reduced by $30,100 down 4% on June 16th 2026
4 Beds | 4 Baths | Total Sq. Ft. 3092 | Acres: 5.03
Listed on Tuesday Apr 28, 2026
Description: Set on just over 5 acres, this beautifully preserved antique Colonial offers 4 bedrooms, 4 bathrooms, and a thoughtful blend of historic character and modern livability. Enjoy peaceful living in this expansive pastoral setting not far from Meredith's town center. Inside, craftsmanship reveals itself in wide pine floors worn to a soft patina, exposed beams, built-ins, window seats, Dutch doors, and double staircases. The floor plan unfolds with ease and great livability, anchored by an oversized primary suite with a private sitting area--an ideal vantage point for distant mountain views that shift with the seasons. The ample kitchen has been thoughtfully updated with generous workspace, stainless steel appliances, and a gas range, while adjoining rooms--formal yet inviting--offer both a fireplace and wood stove for gathering. Flexible spaces include an office and an oversized four-season sunroom with its own bathroom, well-suited for guests, studio use, or extended living. Outside, the setting feels quintessentially Lakes Region: a sunlit deck, a gunite pool, fruit trees, and open sky framing western sunsets. A two-car garage with workshop space, a large shed and recent system updates add to ease of ownership. Just minutes from downtown Meredith and Lake Winnipesaukee, this is a home where history is preserved and where each room feels alive with possibility. See Listing Details & 55 images. Includes a Virtual Tour

$729,000 $286 per sq.ft. Meredith NH Home »
Price Change! Reduced by $10,000 down 1% on July 30th 2026
Waterfront on Lake Winnipesaukee
4 Beds | 3 Baths | Total Sq. Ft. 2547 | Acres:
Listed on Monday Jul 13, 2026
Description: One of just five new-construction residences at Mountain View Townhomes, Unit B offers 2,547 square feet of thoughtfully designed living space, four bedrooms, three full bathrooms, and an attached two-car garage across three levels. The bright, open main level features wide-plank engineered hardwood, custom built-ins, a gas fireplace, and access to a private deck with western afternoon sun and mountain views. A main-level bedroom provides added flexibility for guests, a home office, or changing needs over time. At the center of the home, the designer kitchen includes quartz countertops with soft veining, shaker-style cabinetry with soft-close hardware, premium appliances, and a large pantry ideal for everyday living, holidays, and weekend entertaining. Upstairs, three additional bedrooms, laundry, and a spacious primary suite offer beautiful mountain views. Tile flooring in the bathrooms and laundry adds a polished, low-maintenance finish. The lower level includes a generous mudroom entry from the garage with space for coats, skis, bikes, and lake gear, along with walk-out access to a private patio and green space. The oversized two-car garage provides room for parking and valuable additional storage. Located just 0.8 miles from Meredith Marina, owners also have access to a marina partnership offering convenient valet service for days on Lake Winnipesaukee. Built by Blackdog Builders, Inc., Unit B is minutes from downtown Meredith, Lake Winnipesaukee, shops, restaurants, and year-round Lakes Region recreation. Schedule a private tour to experience the space, views, storage, and lifestyle Unit B has to offer. See Listing Details & 51 images.

$729,000 $286 per sq.ft. Meredith NH Home »
Price Change! Reduced by $10,000 down 1% on July 30th 2026
Waterfront on Lake Winnipesaukee
4 Beds | 3 Baths | Total Sq. Ft. 2547 | Acres:
Listed on Monday Jul 13, 2026
Description: One of just five new-construction residences at Mountain View Townhomes, Unit C offers 2,547 square feet of thoughtfully designed living space, four bedrooms, three full bathrooms, and an attached two-car garage across three levels. The bright, open main level features wide plank engineered hardwood, custom built-ins, a gas fireplace, and access to a private deck with western afternoon sun and mountain views. A main-level bedroom provides added flexibility for guests, a home office, or changing needs over time. At the center of the home, the designer kitchen includes quartz countertops with soft veining, shaker-style cabinetry with soft-close hardware, premium appliances, and a large pantry ideal for everyday living, holidays, and weekend entertaining. Upstairs, three additional bedrooms, laundry, and a spacious primary suite offer beautiful mountain views. Tile flooring in the bathrooms and laundry adds a polished, low-maintenance finish. The lower level includes a generous mudroom entry from the garage with space for coats, skis, bikes, and lake gear, along with walk-out access to a private patio and green space. The oversized two-car garage provides room for parking and valuable additional storage. Located just 0.8 miles from Meredith Marina, owners also have access to a marina partnership offering convenient valet service for days on Lake Winnipesaukee. Built by Blackdog Builders, Inc., Unit C is minutes from downtown Meredith, Lake Winnipesaukee, shops, restaurants, and year-round Lakes Region recreation. Schedule a private tour to experience the space, views, storage, and lifestyle Unit C has to offer. See Listing Details & 51 images.

$729,000 $286 per sq.ft. Meredith NH Home »
Price Change! Reduced by $10,000 down 1% on July 30th 2026
Waterfront on Lake Winnipesaukee
4 Beds | 3 Baths | Total Sq. Ft. 2547 | Acres:
Listed on Monday Jul 13, 2026
Description: One of just five new-construction residences at Mountain View Townhomes, Unit D offers 2,547 square feet of thoughtfully designed living space, four bedrooms, three full bathrooms, and an attached two-car garage across three levels. The bright, open main level features wide-plank engineered hardwood, custom built-ins, a gas fireplace, and access to a private deck with western afternoon sun and mountain views. A main-level bedroom provides added flexibility for guests, a home office, or changing needs over time. At the center of the home, the designer kitchen includes quartz countertops with soft veining, shaker-style cabinetry with soft-close hardware, premium appliances, and a large pantry ideal for everyday living, holidays, and weekend entertaining. Upstairs, three additional bedrooms, laundry, and a spacious primary suite offer beautiful mountain views. Tile flooring in the bathrooms and laundry adds a polished, low-maintenance finish. The lower level includes a generous mudroom entry from the garage with space for coats, skis, bikes, and lake gear, along with walk-out access to a private patio and green space. The oversized two-car garage provides room for parking and valuable additional storage. Located just 0.8 miles from Meredith Marina, owners also have access to a marina partnership offering convenient valet service for days on Lake Winnipesaukee. Built by Blackdog Builders, Inc., Unit D is minutes from downtown Meredith, Lake Winnipesaukee, shops, restaurants, and year-round Lakes Region recreation. Schedule a private tour to experience the space, views, storage, and lifestyle Unit D has to offer. See Listing Details & 57 images.
